Large format printing
Give your campaign room to be seen.

An architect's drawing has to communicate both accurate dimensions and design intent. Architectural plan printing covers everything from a marked-up A1 set for site to polished boards for a client or public consultation, and each needs a slightly different approach.
Most problems with architectural plan printing begin at export. Plot to PDF at the true sheet size, so that a 1:100 drawing stays 1:100, and make sure nobody ticks "fit to page" further down the line. Embed fonts, and check that pen weights have come through as intended, because hairlines that look fine on screen may vanish on paper. Rendered images dropped into a layout should be a sensible resolution for the sheet. Before issuing, open the PDF and measure a known dimension with the viewer's tools.
A drawing bound for a site hut needs different treatment to one heading to a client meeting. Working drawings are usually plain paper, rolled or folded, with sets and revision numbers kept in order, and they may be needed in several copies. Presentation pieces benefit from heavier stock and richer colour for CGIs. For a public consultation, boards that stand up by themselves will hold up better, and foamex panels or mounted and laminated prints survive being carried between venues.
Regular project printing across several offices or consultants can get messy, and our print management page explains how that could be simplified. Planning authorities set their own requirements for submissions, so check theirs before printing anything for an application.
If the PDF is at true sheet size and is printed at 100%, it should be very close. Paper can shift slightly with humidity, so scaled prints are a guide and written dimensions should always take priority.
A PDF is much safer, as it fixes fonts, line weights and layers exactly as you set them. If you only have a CAD file, ask us first, or plot it to PDF from your own software.
Give your campaign room to be seen.
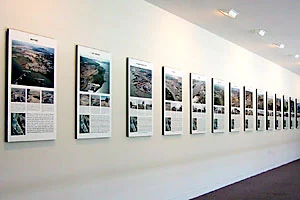
Give your artwork a rigid, lightweight presentation with Foamex display boards.
Keep a multi-part print project organised from brief to delivery.
Tell us what you’re making. We’ll help you plan the print.